

Big-Terminal, Small-Airport

Theresa Pan
Designing passenger flows that are efficient and seamless through the development of hybrid space typologies is key to designing large airports where every journey feels simple and enjoyable, says Theresa Pan, project director at Pascall+Watson Architects.
In the UK, passenger satisfaction surveys consistently reveal higher scores for smaller, regional airports such as Exeter and Liverpool John Lennon at 80% and 78% respectively (Which?; 2026). In fact, small airports dominate the top 13 spots in overall customer scores. Yet, the demand to expand large hub airports continues to grow.
As major airport terminals and expansion programmes respond to growing air travel demand, passenger satisfaction remains highest when experiences feel as straightforward as in smaller regional airports. The advantage of small airports is its ability to organise multiple functions around one centralised space, with clear sightlines and short walking distances, giving passengers a sense of control over their journey. On the contrary, large terminals can overwhelm and heighten anxiety, particularly when the environment feels cluttered and disorienting. The challenge for large terminals is to deliver spaces that flow symbiotically whilst feeling intuitive, human, and enjoyable.
The paradox is clear: scale and volume are necessary for capacity and throughput. However, they must not compromise the psychological and emotional ease of the passenger. In essence, small airports operate as a hybrid space typology. This organisational approach allows for a blend of multiple functions—retail, leisure, business, dining, and circulation. When applying this strategy to a larger terminal environment, instead of the traditional, linear organisation of functions, larger spaces can be subdivided into scale-appropriate zones. Hybrid space typologies prioritise human-centred environments that operate at scale without feeling sprawling or disorienting.
Pascall+Watson's design proposal for Stansted Airport North Extension employs hybrid space typologies by organizing functions into a series of smaller modules within the expanded departures lounge. Each module varies in height and scale, delivering a diverse range of experiences, including open seating zones, retail units, food and beverages mezzanines, a dedicated PRM lounge, and a quiet sensory room. While individually distinctive, all modules share a unified design language, creating a cohesive, integrated environment.
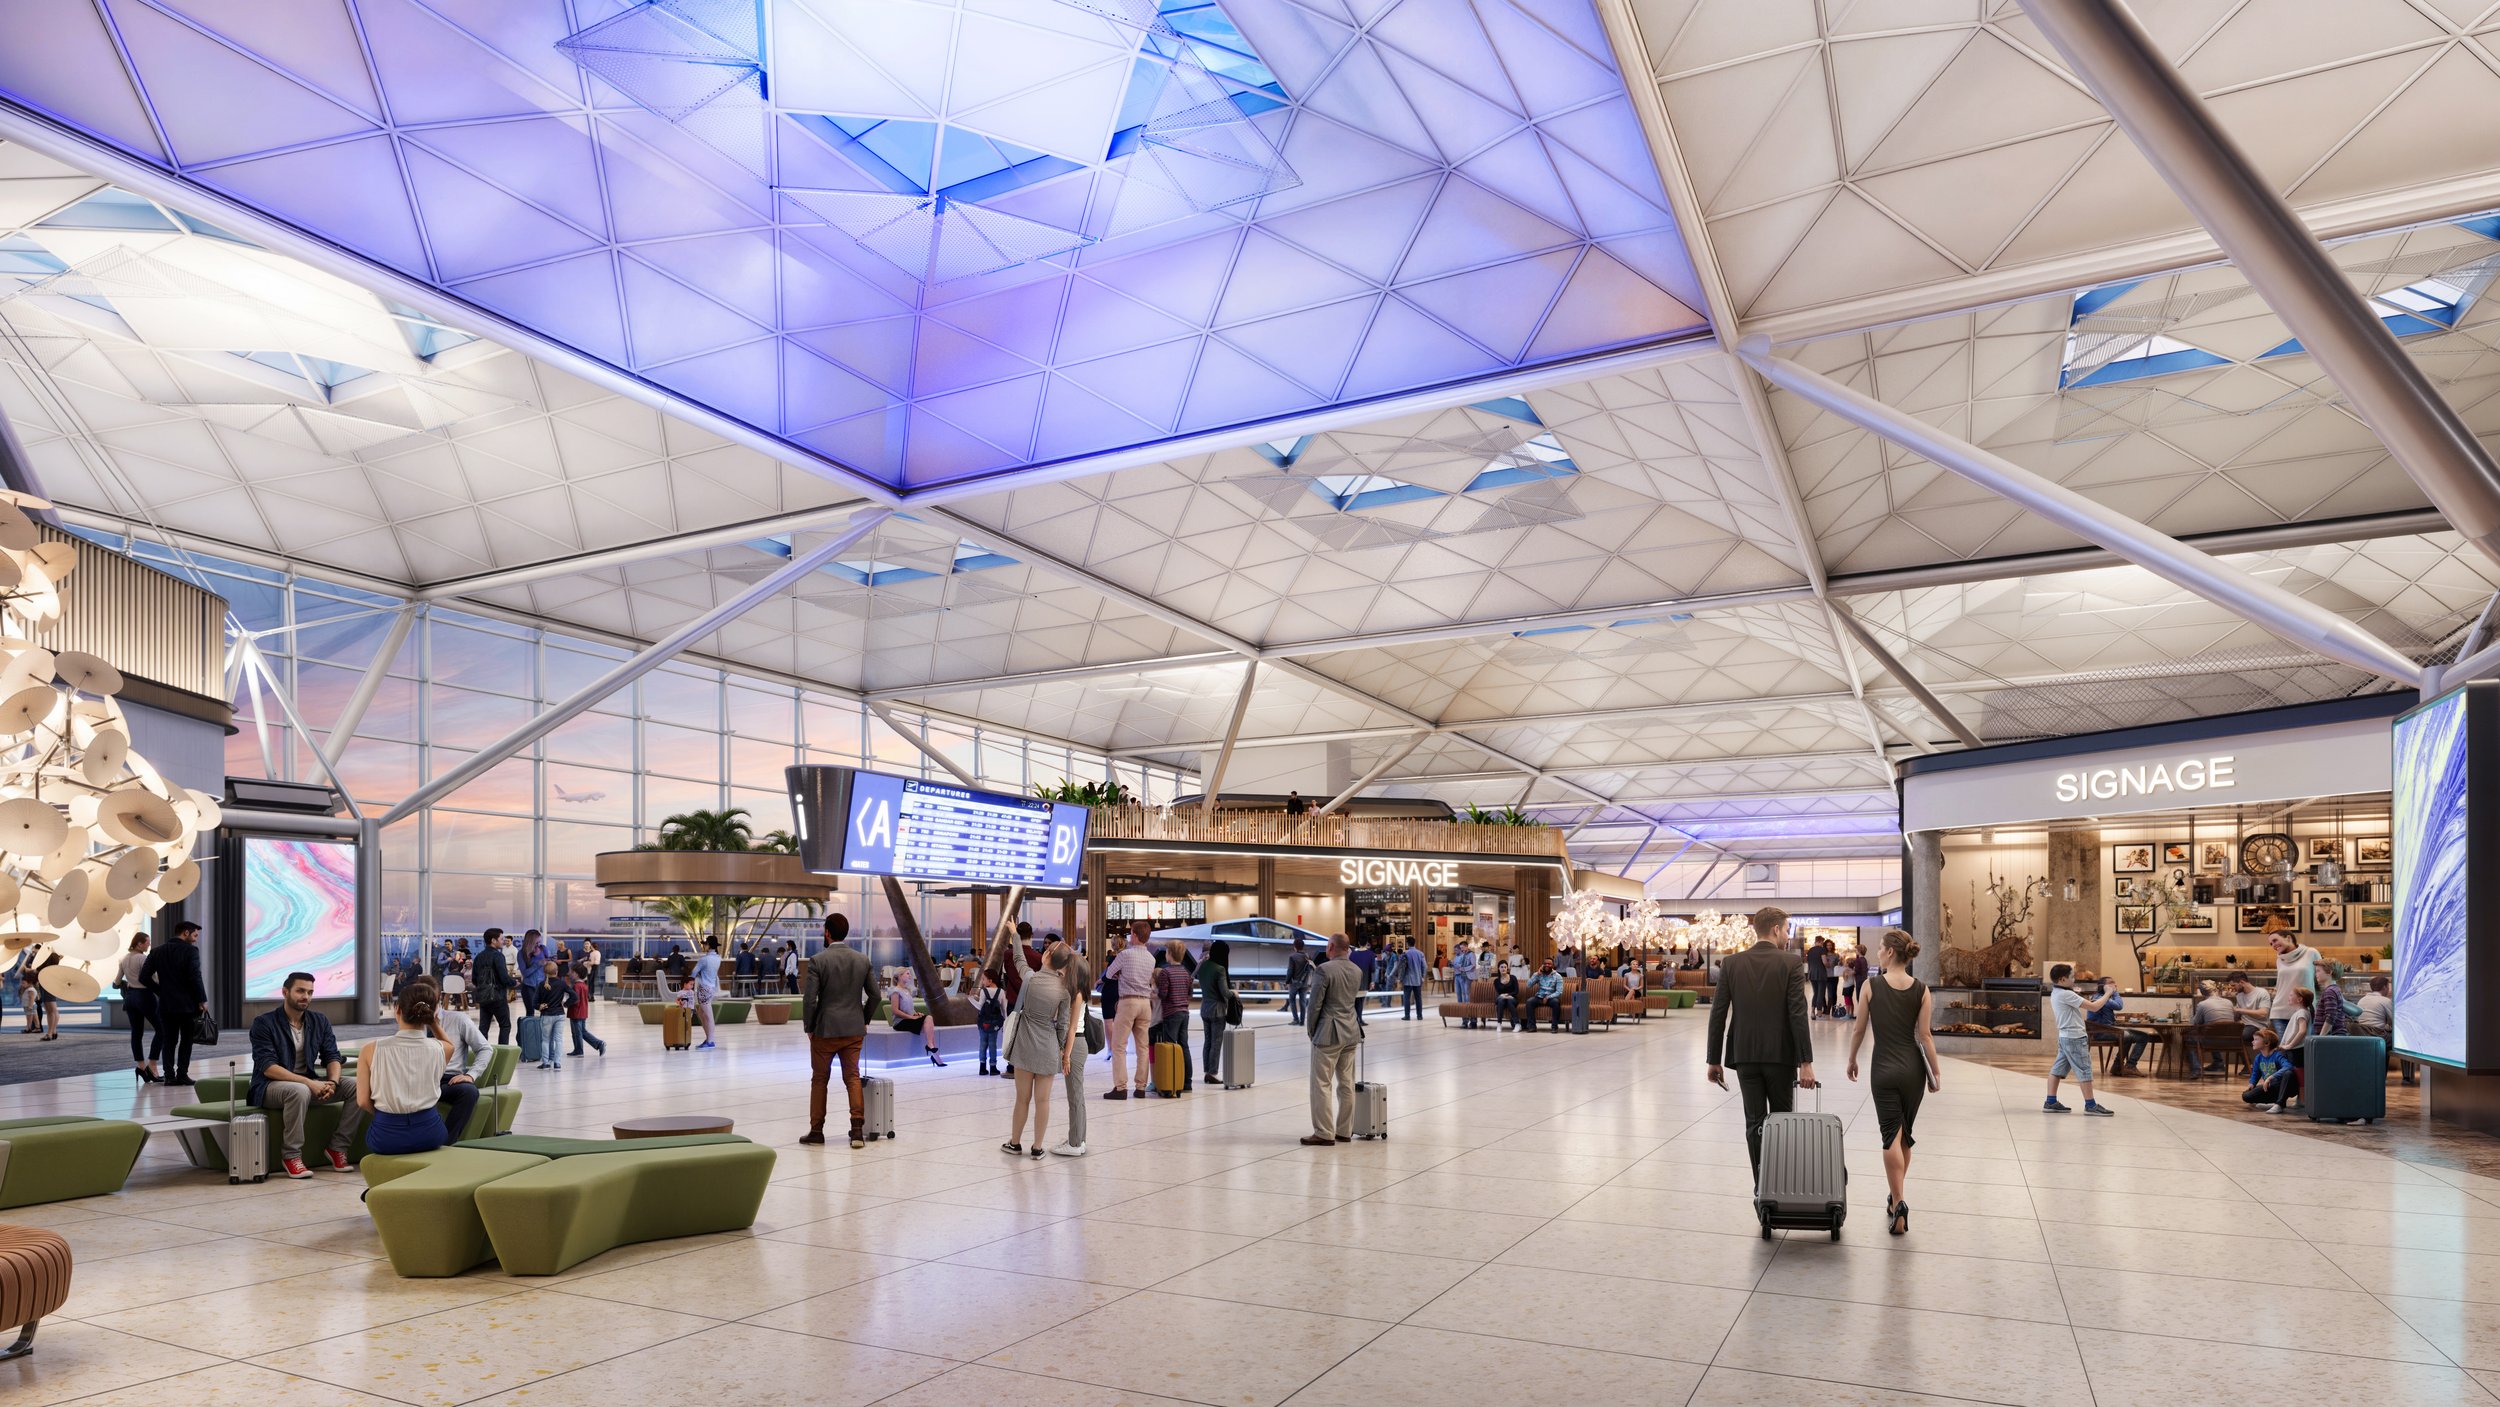
Hybrid space typologies are focused around three key aims.
1. End-to-end passenger flow optimisation
The goal is to create seamless transitions. Many airports have expanded in a fragmented way over time leaving passenger flows disjointed or inefficient. By establishing a clear hierarchy for the primary circulation route and strategically positioned orientation zones, we can minimise the number of decision points along the journey.
2. Environments must respond at a human-centric scale.
The key is to incorporate scale-aware environments that preserve the clarity and comfort of small airports. The sheer volume of a large terminal can feel oppressive unless interior strategies counterbalance grandeur. The integration of micro-experiences of calm throughout the journey can help passengers feel supported rather than overwhelmed. Thoughtful daylighting, acoustics, and biophilic details help modulate the emotional state of both staff and passengers.
3. Enhanced passenger experience by reducing the cognitive load.
In tandem with the first two aims, hybrid space typologies can lower cognitive load. Terminals comprised of modular, contiguous zones support an optimised, coherent journey. This requires consistent sightlines, standardised wayfinding graphics, and familiar scale cues to provide intuitive wayfinding with minimal cognitive effort. By harnessing the power of good design, it can foster a feeling of control even when the terminal is vast.
The paradox is clear: scale and volume are necessary for capacity and throughput. However, they must not compromise the psychological and emotional ease of the passenger.
By employing a consistent design language, diverse functions can be interwoven into the primary circulation route, offering passengers an opportunity to select the environment that best reflect their needs. Additionally, the integration of technology and other design tools can further optimise the passenger experience, including:
Automation
Personalised data / biometric technology
Adaptive lighting and environmental controls
Biophilic design
The vision is for large airports where every journey feels simple and enjoyable. By combining hybrid space typologies with sympathetic, human-centric design, mega terminals can deliver the comfort and clarity of small regional airports at scale. The result is not merely efficiency, but a truly enjoyable passenger experience that keeps pace with growing capacity without sacrificing calm, dignity, or delight.
Theresa is a Project Director at Pascall+Watson Architects, bringing expertise across Aviation, Education, Residential, Leisure, and Hospitality sectors. Her approach combines technical rigour with collaborative leadership, ensuring projects are delivered with quality and purpose whilst fostering strong relationships across all stages of design and delivery. She excels in coordinating multi-disciplinary design teams to deliver successful outcomes.